
Share
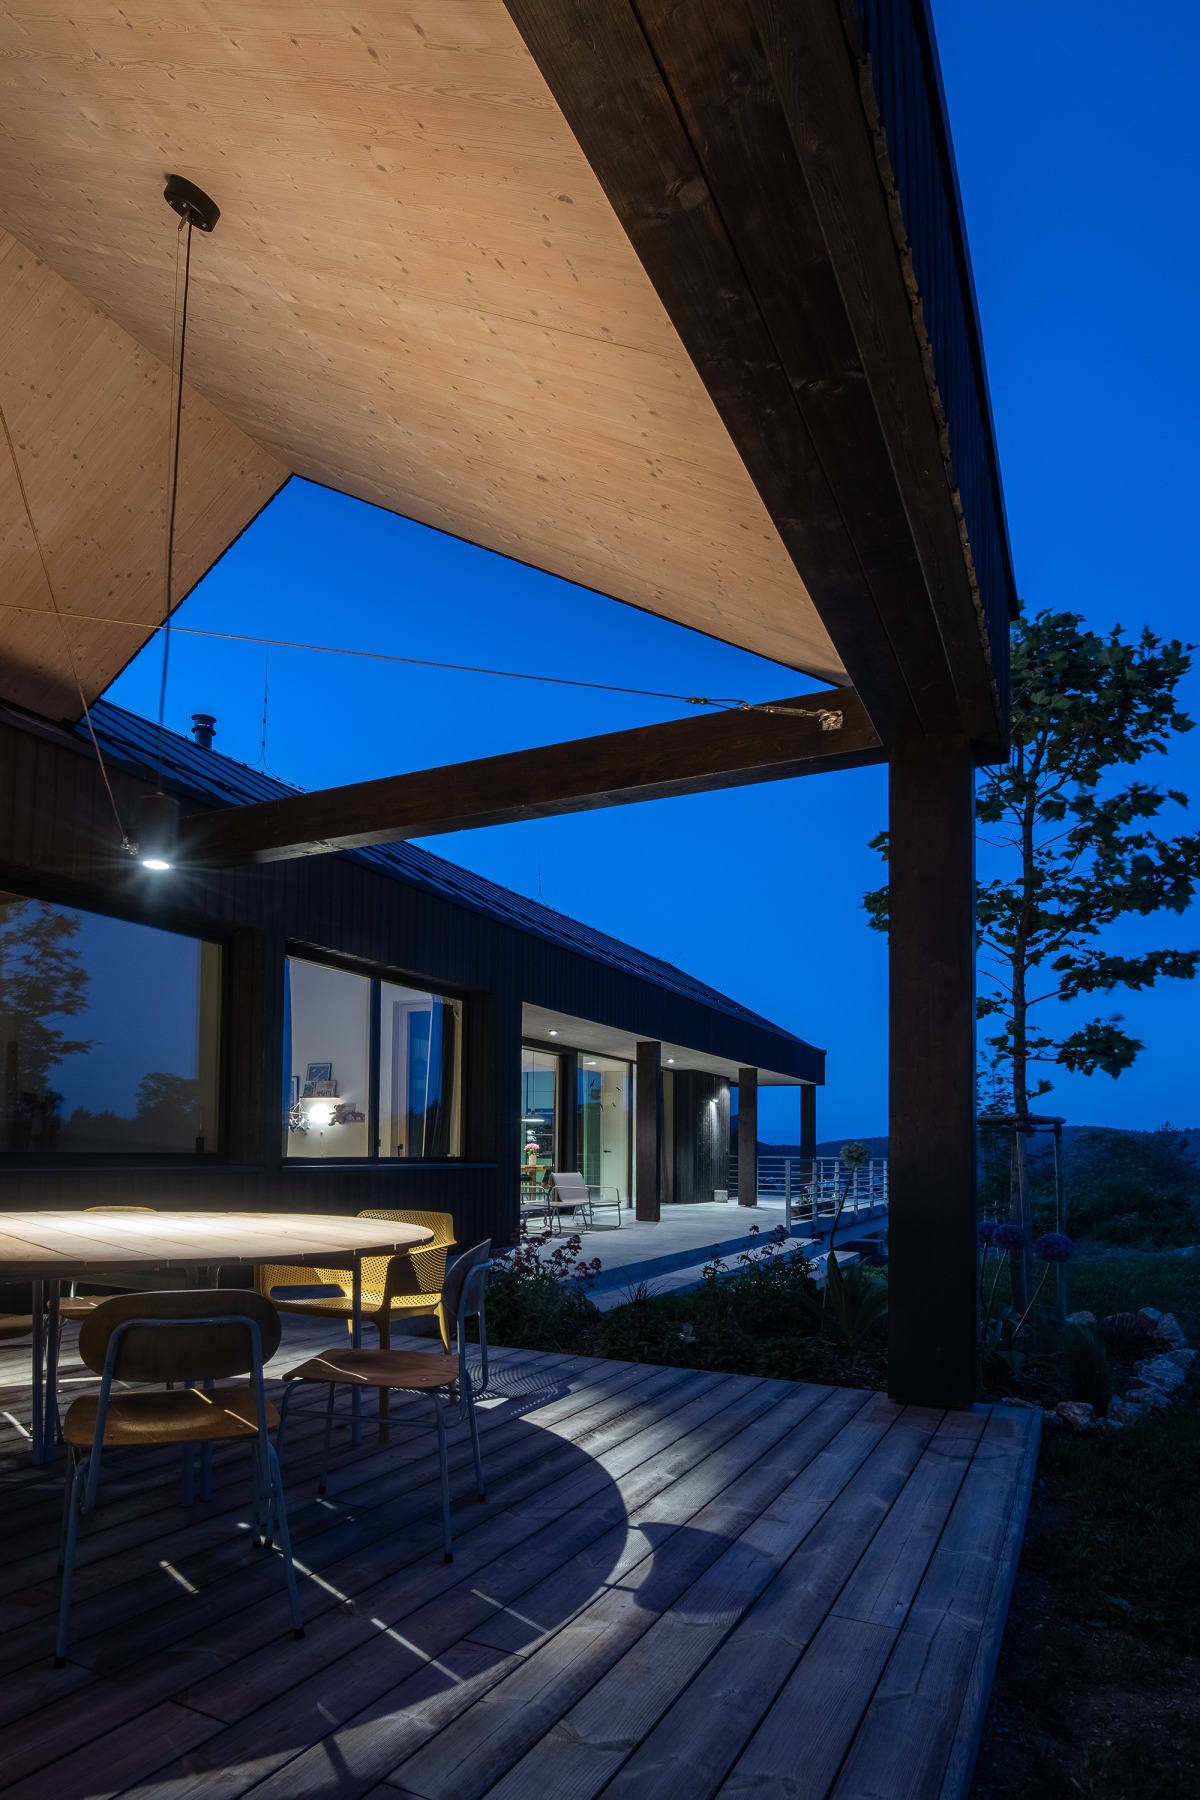
‘CHARRED – WOOD’ (Yakisugi) HOUSE
‘CHARRED – WOOD’ (Yakisugi) HOUSE
A young employee of an investment company selling land for family houses in the Vlčie
hrdlo area in Banska Bystrica called us asking if we could design an entire site of family
charred-wood houses for it - free of charge: she had seen such a house nearby - one of the first in this area - built according to our design.
Although we refused her ‘generous offer’ - we were pleased that she had made the effort and sought us out to repeat the impression it had made on her.
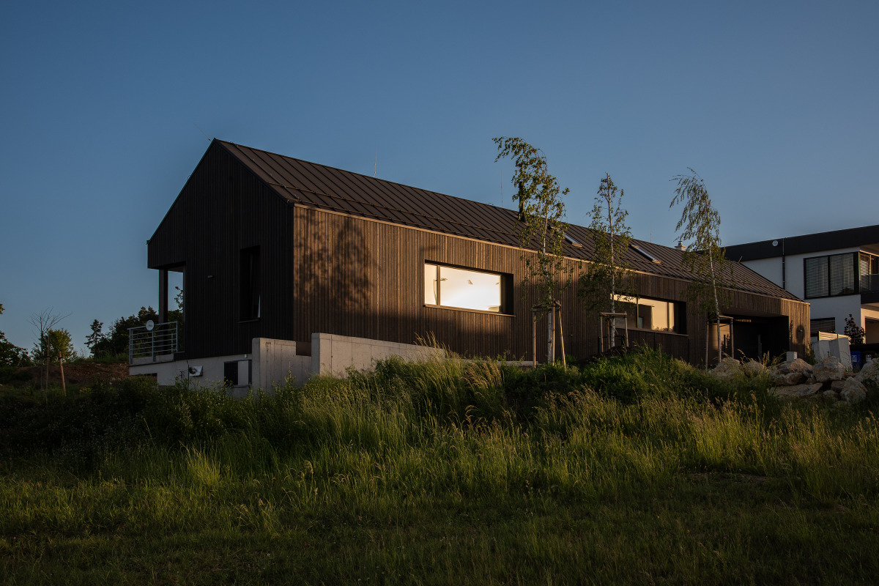
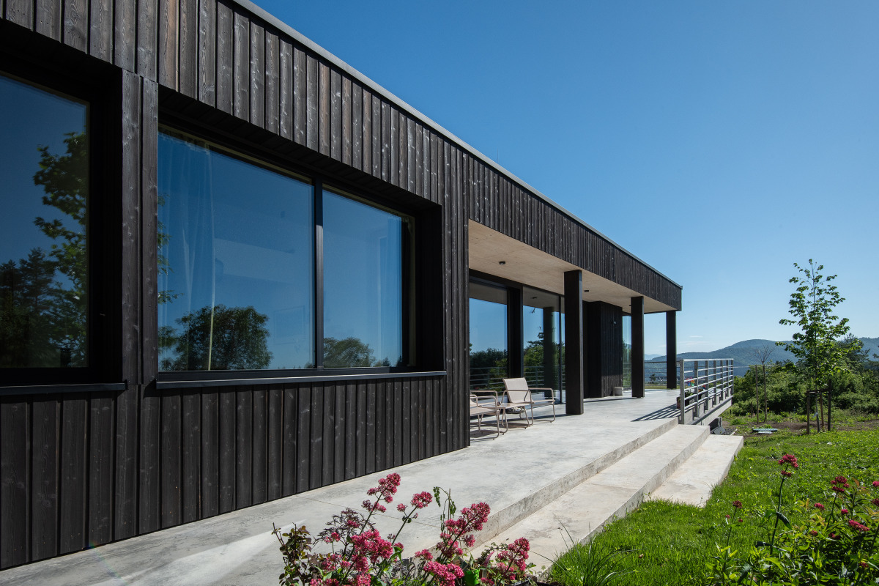
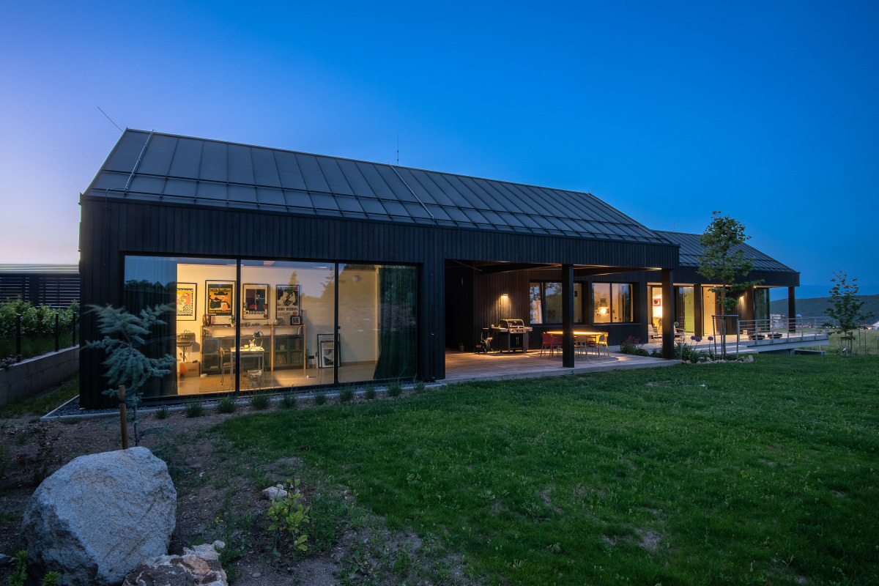
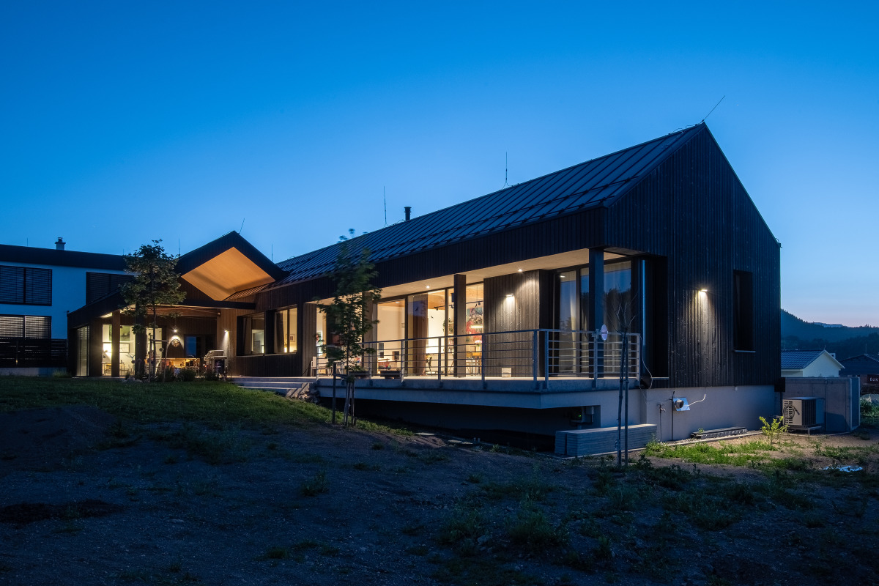
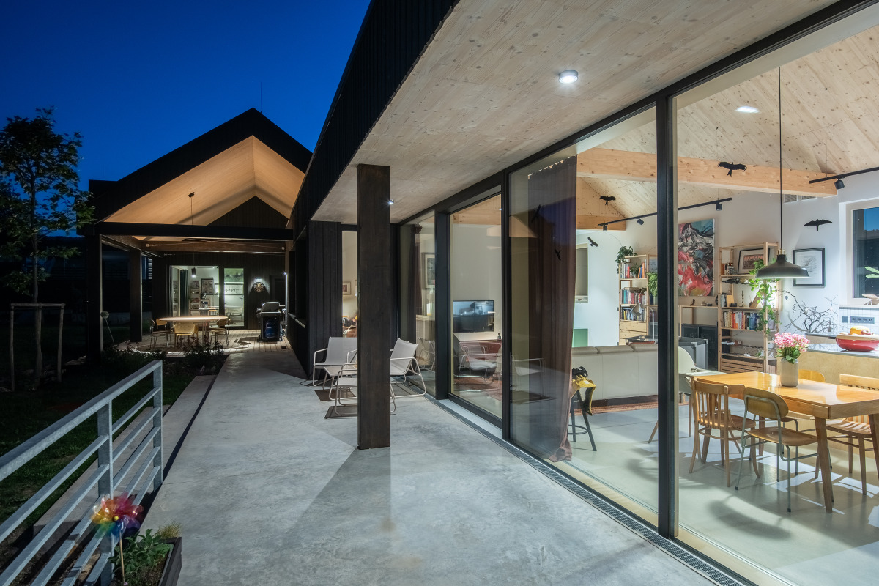
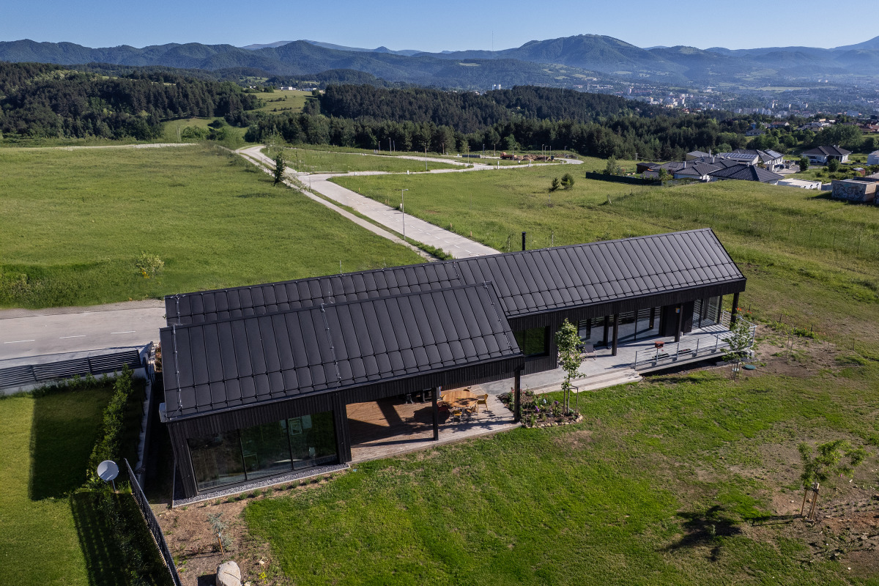
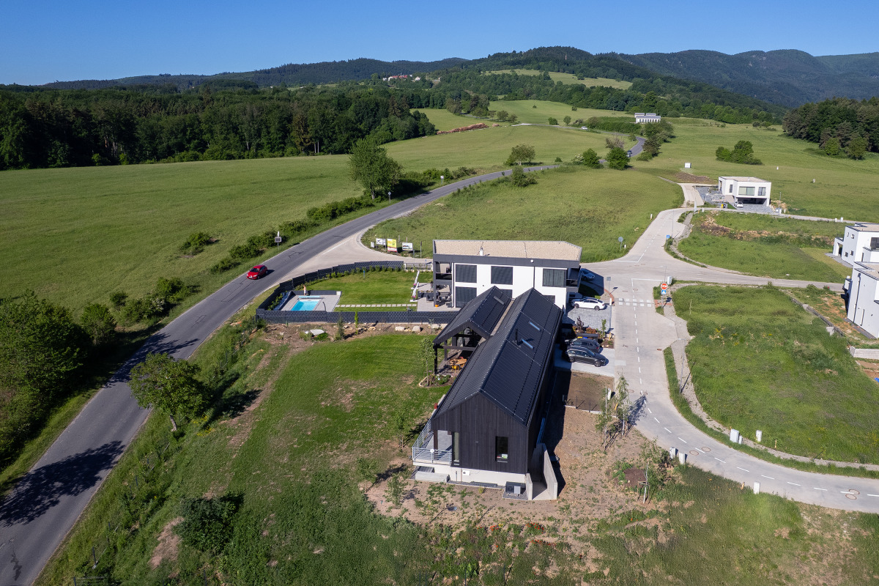
The wooden, single-storey, otherwise conventional house design, with an area of 320m2 on an 18-acre plot, was originally meant to be all-wooden (including the roof), but this
requirement was eventually abandoned for technical and financial reasons.
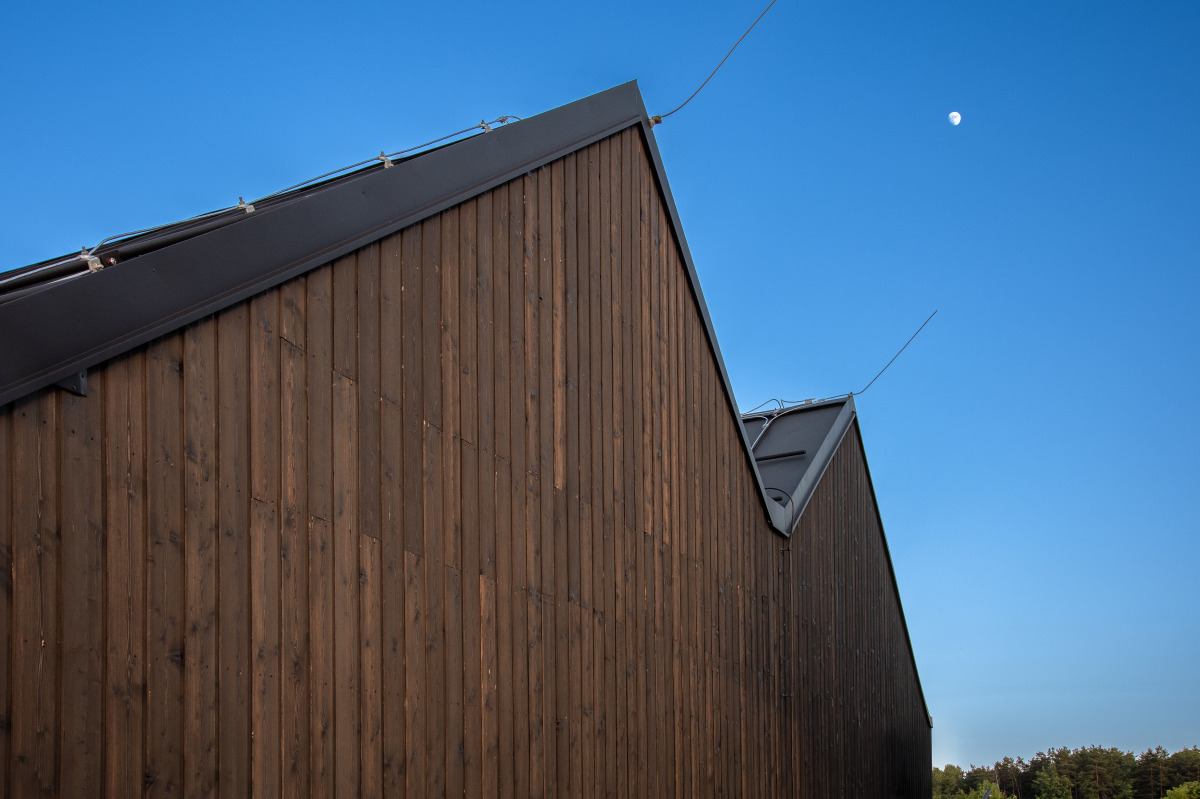
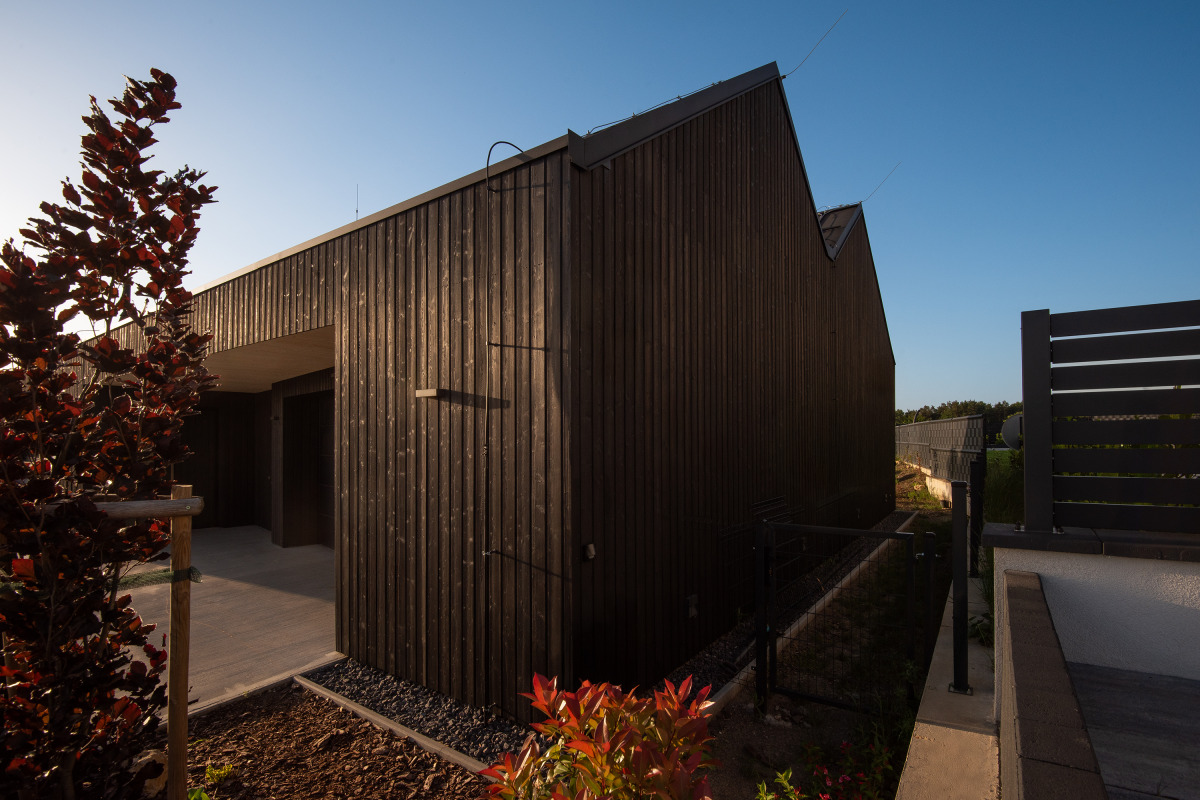
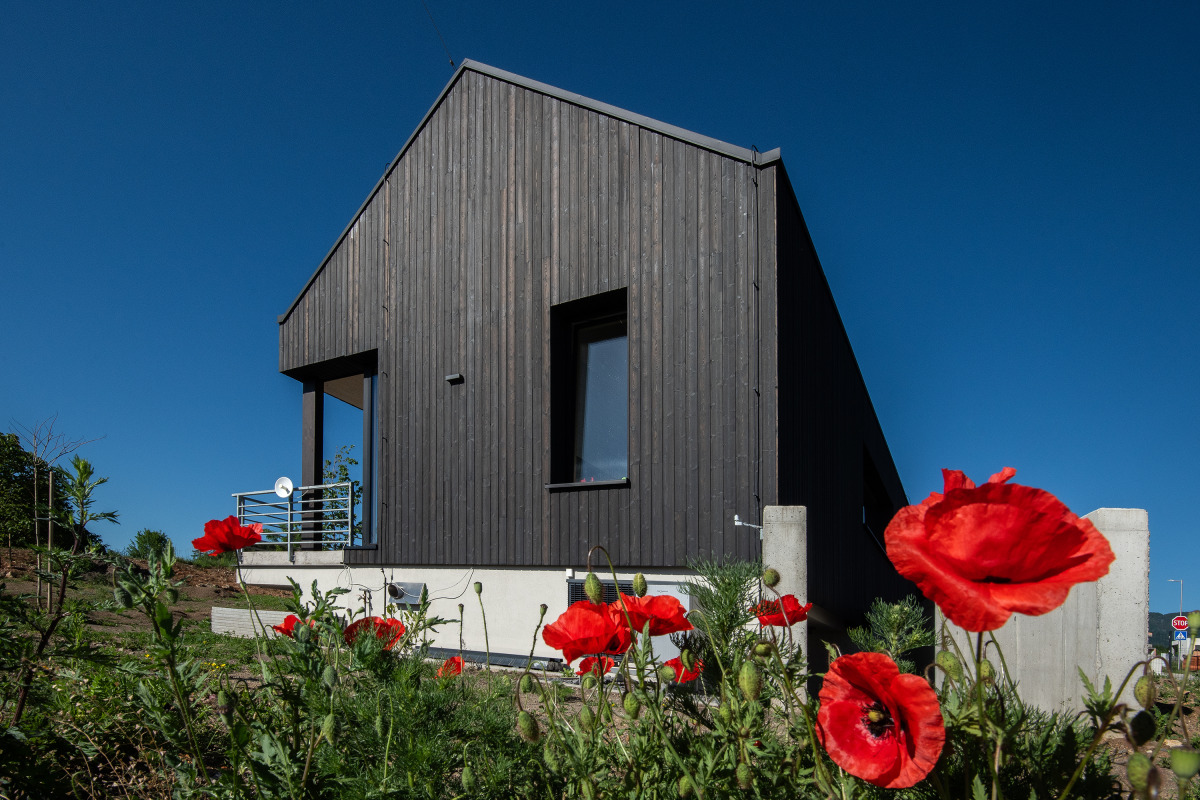
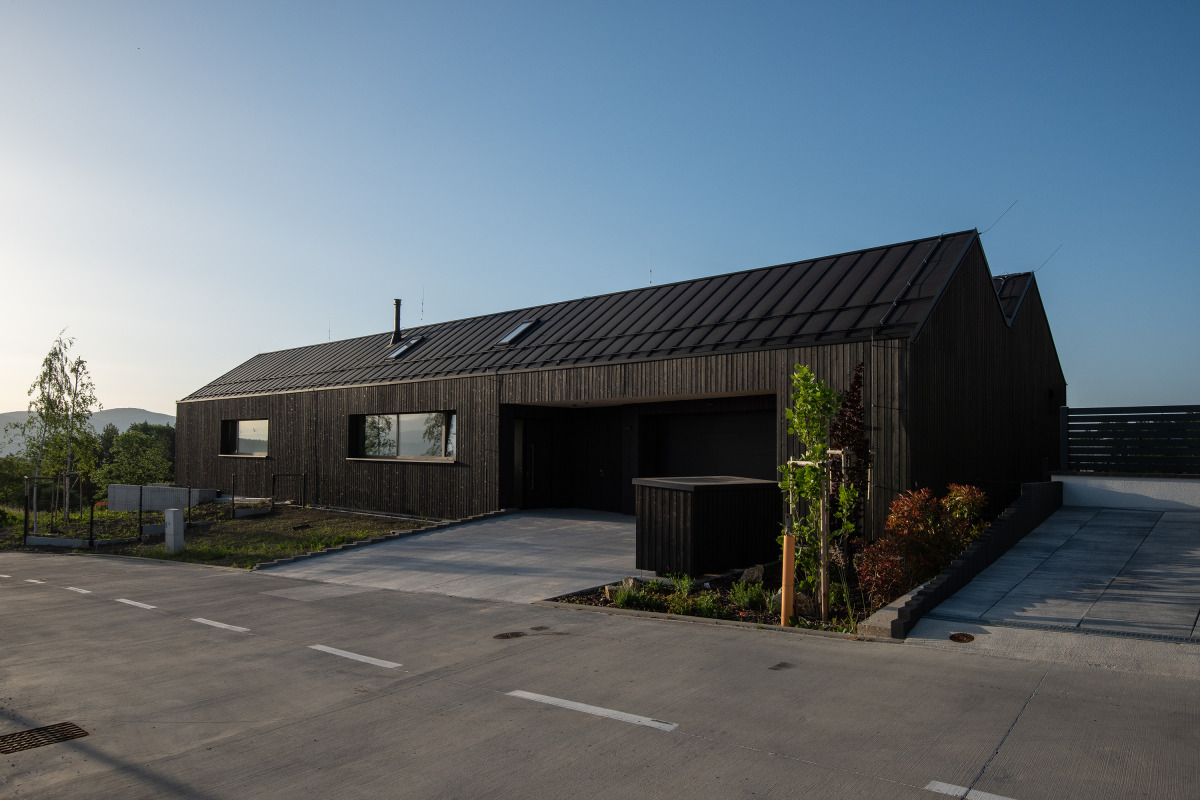
However, it stands prominent with its unusual facade of charred wood.
The seemingly-bold act of aging the facade at the very beginning of construction – using his currently unconventional charring technique - creates a stunning aesthetic effect.
A young couple wanting a ‘Yakisugi’ house designed approached our studio on the recommendation of their father, for whom we had designed the ‘Cuckoo's Nest’ house in a nearby location a few years ago.
Their vision for their house was clear. Jarina architects was immediately enthusiastic about it and looked forward to every new suggestion from the young couple.
Our professional curiosity in employing this new technology conflicted with our usual wish to observe the natural slow aging of an uncharred wooden house simultaneously with its owners.
This natural method of preserving wood with fire, which came to Europe from Japan, has the advantage of providingextraordinary aesthetic effects. This ‘Yakisugi’ technique (often known as ‘Shou Sugi Ban’) is also validated with itsgreater resistance to fire, mold, pests and UV radiation.
-
Year : 2026
-
City : BANSKÁ BYSTRICA - Vlčie hrdlo
-
Client : private